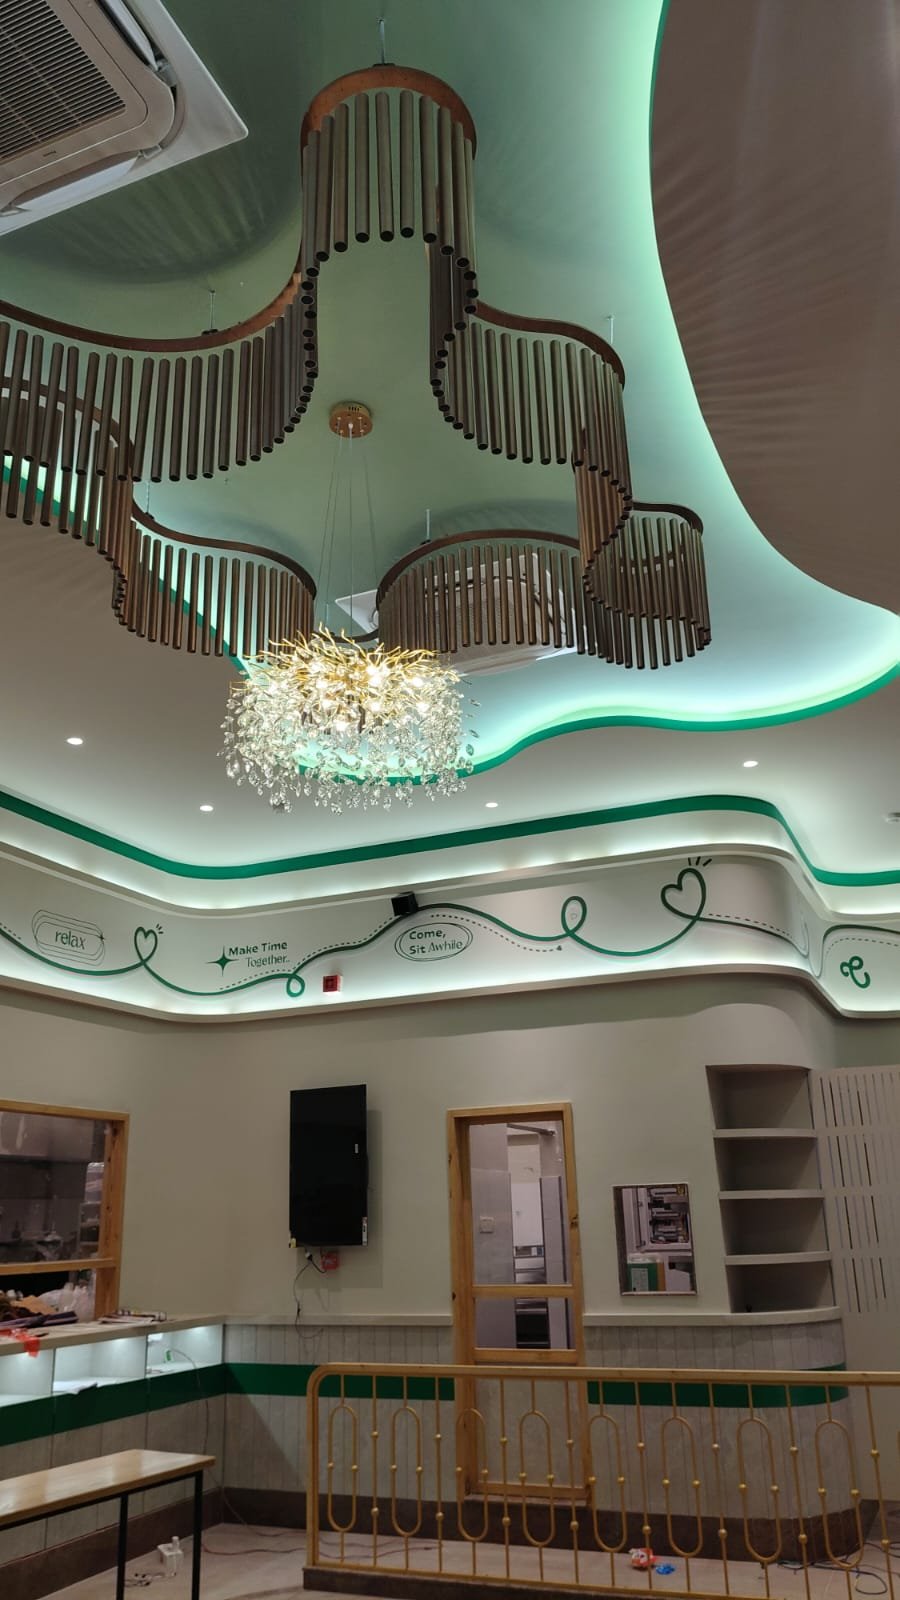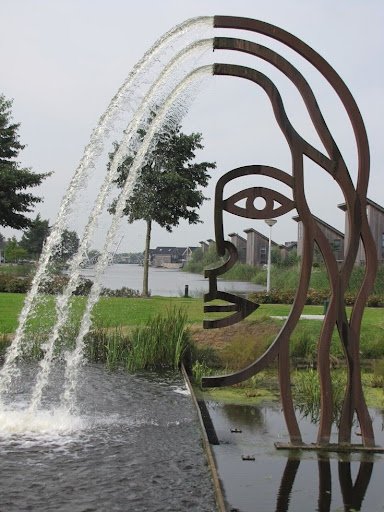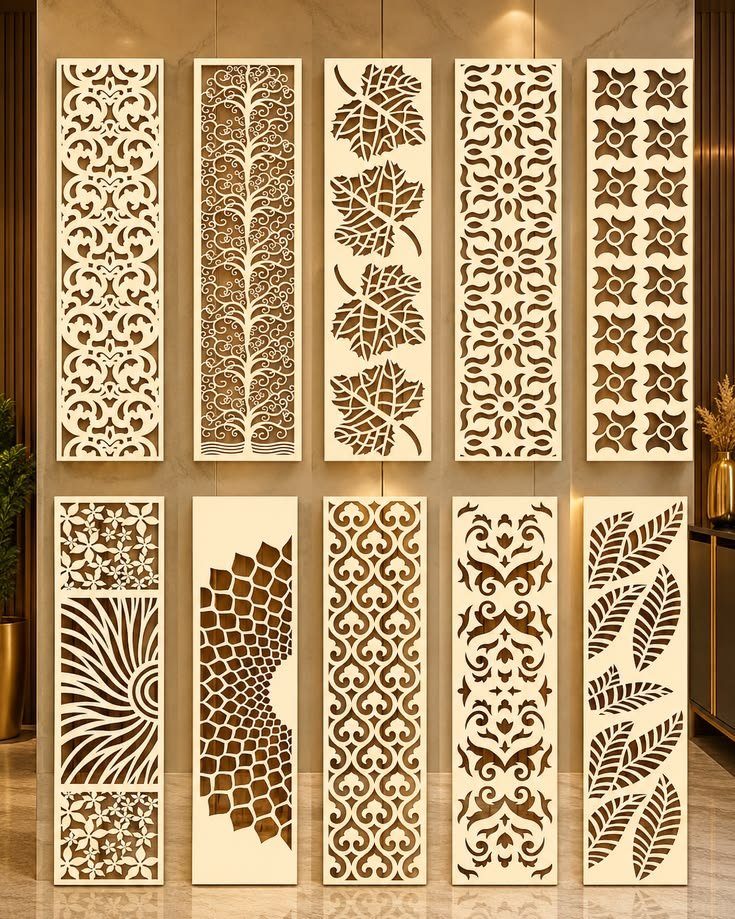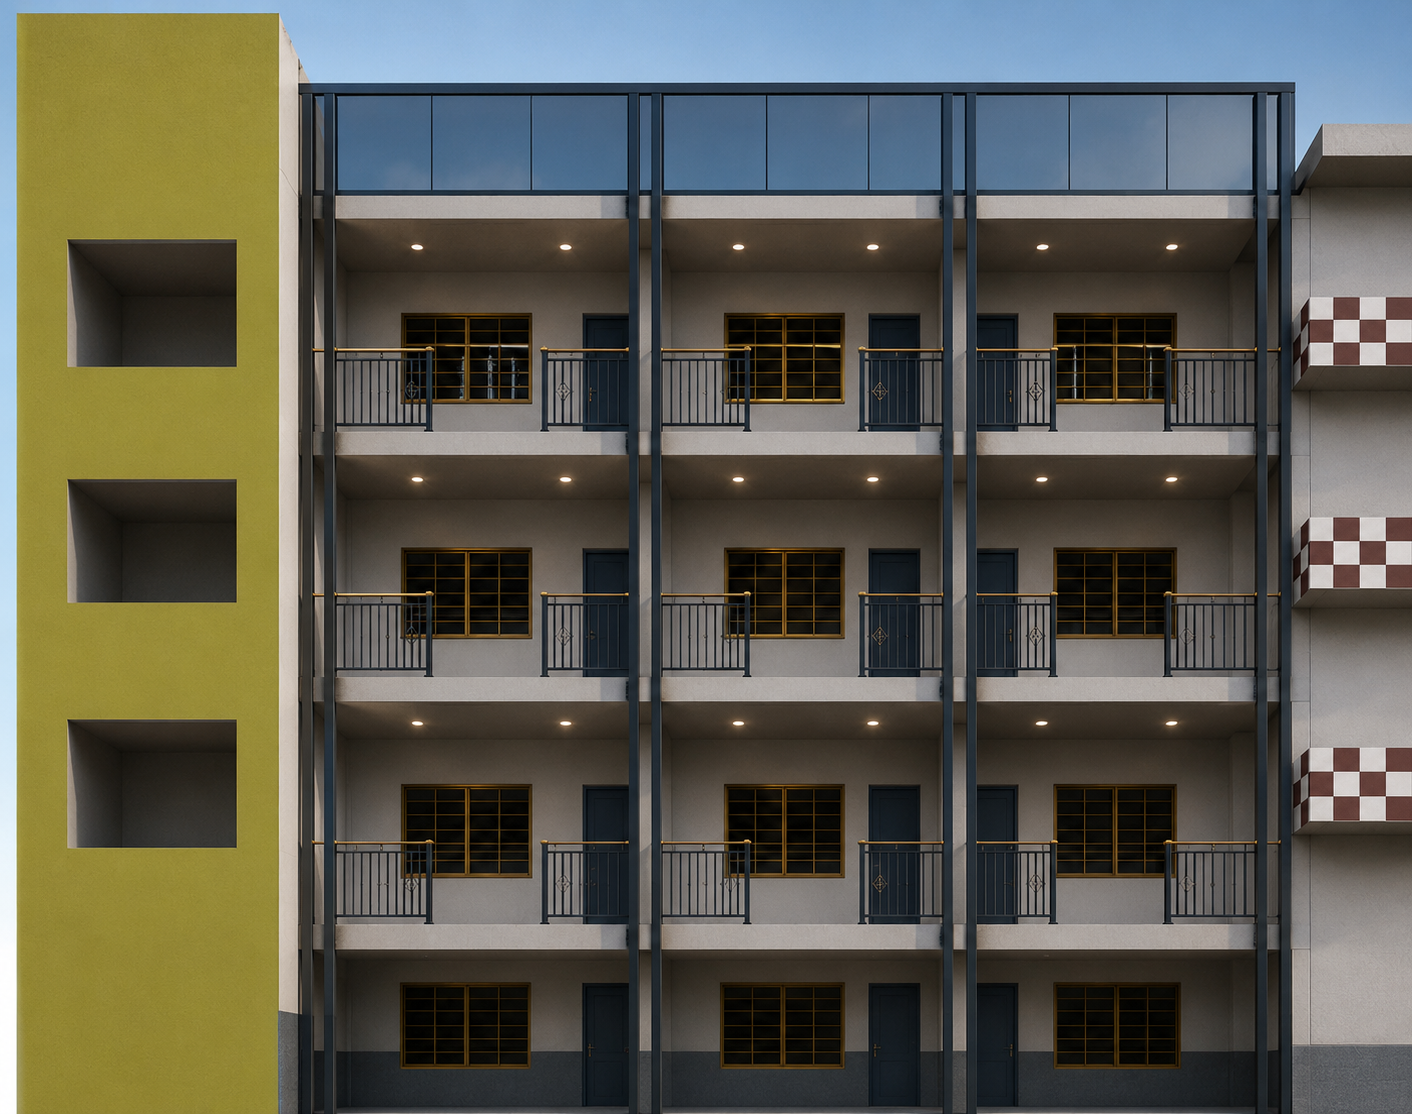
MS Front Elevation 3D Drawing & 2D Drawings
A well-designed MS Front Elevation enhances the appearance of any residential, commercial, or industrial building while ensuring durability and strength. At Metron World, we create realistic 3D elevation designs along with fabrication-ready 2D drawings for accurate manufacturing and installation.
Our drawings include complete dimensions, material specifications, welding details, structural members, railing layouts, glass sections, staircase details, gates, pergolas, canopies, and other MS fabrication components.
Our Services
- MS Front Elevation 3D Design
- Fabrication 2D CAD Drawings
- Balcony & Glass Railing Drawings
- Front Façade Design
- Structural Steel Drawings
- Gate & Canopy Drawings
- Staircase Fabrication Drawings
- Shop Front & Commercial Elevation
- Residential Building Elevation
- Custom MS Fabrication Design
Features
- Photorealistic 3D Visualization
- Fabrication Ready 2D Drawings
- Accurate Dimensions
- Material Specifications
- Modern & Premium Designs
- Easy Site Execution
- Customized Solutions
- Suitable for Residential & Commercial Projects
Why Choose Metron World?
- Professional Design Team
- High Accuracy Drawings
- Modern Architectural Concepts
- Fabrication-Friendly Detailing
- Fast Project Delivery
- Complete Design Support
Whether you need a modern apartment elevation, commercial façade, office front, or customized steel structure, Metron World delivers complete 3D visualization and 2D fabrication drawings for smooth execution and premium results.